


The Decisions That Matter Most Before a Kitchen Remodel


A kitchen remodel rarely means simply replacing the cabinets and countertops. Even if it initially seems like all you need is some updated finishes, work can uncover issues with electrical systems, plumbing, ventilation, or the layout itself. That’s why a good result starts not with demolition, but with preparation.
Before ordering materials or setting a start date with a contractor, it’s worth determining the scope of the remodel, budget, future layout, and technical requirements. The more decisions you make in advance, the less likely you’ll have to change the project or spend money on unexpected work once the remodel is already underway.
First, Decide Exactly What You Want to Change
A kitchen remodel can mean very different things. Sometimes it’s enough to paint the walls, replace the lighting, hardware, and countertops. In other cases, a homeowner may want to completely gut the kitchen, move the sink, change the location of the stove, add new electrical lines, or even remove a wall.
These scenarios differ significantly in complexity, cost, and the number of specialists you may need.
So before looking for a contractor, it’s worth going through the kitchen literally point by point: what stays, what needs to be replaced, what needs to be moved, and which problems with the current kitchen you want to solve.
It’s especially important not to start by purchasing individual materials. For example, a new refrigerator or stove may have different dimensions than the current ones, which can affect the cabinets, walkways, and outlet locations. The same applies to the sink, dishwasher, and range hood.
Decide Whether the Layout Is Changing
Most technical questions usually arise when the kitchen stops being the same kitchen with just new cabinet fronts.
If the sink is being moved to another wall, the dishwasher is being relocated, gas equipment is being added, or new electrical lines are needed, the project is no longer just about appearance.
Changes to walls also require special attention. Don’t assume that any partition can simply be removed. A contractor or appropriate specialist should determine whether it has a structural function and what other systems run through it.
This is also the stage when it’s useful to have a clear floor plan with dimensions, the locations of doors and windows, existing utilities, and the future elements of the kitchen. For larger remodels in Tampa, city requirements for planning and documentation may include floor plans and, if necessary, structural plans.

Don’t Forget About Electrical Work
A modern kitchen uses much more electricity than it may seem at first glance. A refrigerator, dishwasher, oven, cooktop, microwave, coffee maker, toaster, and other appliances all require thoughtfully placed outlets and appropriate electrical lines.
Don’t determine outlet locations after the cabinets are installed. They need to be planned together with the kitchen. If you’re adding new appliances or changing their locations, ask an electrician to assess the existing system and determine whether it can handle the future load. If the electrical system is already old, a kitchen remodel can be a convenient time to make necessary upgrades.
It’s a good idea to plan additional outlets near the work surface and stove – this can be especially useful when using an immersion blender, mixer, or charging the device you use to watch a recipe.
You can use the appropriate TampaBayTide specialist directory to find an electrician.
Plumbing Should Be Part of the Plan, Too
The sink and dishwasher may seem like simple elements, but moving them can mean additional work involving pipes and flooring.
Before the remodel, it’s worth checking the condition of accessible plumbing connections, shutoff valves, and the areas around the sink and dishwasher. Any signs of moisture, corrosion, or damage to the cabinets or flooring are better investigated before the new kitchen blocks access to these areas.
This is especially important in older homes, where problems that aren’t visible during a routine inspection may be hiding behind otherwise neat surfaces. We previously wrote about signs of hidden water damage in a home, including areas around the sink and dishwasher.
It’s also better to look for a plumber before demolition begins, when you can calmly assess the scope of the work ahead.
Think About Ventilation
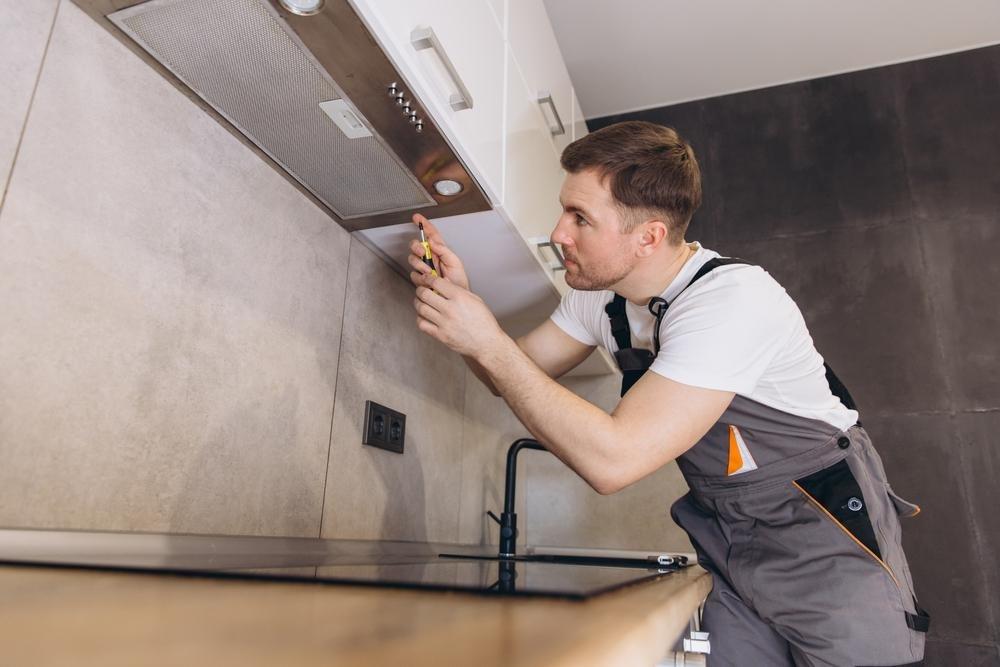
A range hood isn’t just a decorative feature above the stove. It needs to be considered together with the kitchen layout, type of cooktop, and the ability to properly vent air.
If you’re planning a new range hood or changing its location, it’s better to discuss ventilation before the cabinets are installed. Otherwise, you may find that the chosen appliance location doesn’t work with the way the necessary utilities can actually be routed.
For kitchens in the Tampa Bay climate, humidity control and proper ventilation also have practical importance. That’s why ventilation should be treated as part of the kitchen’s functionality, rather than as a finishing detail added at the end.
Check Whether You Need Permits
Don’t assume that a kitchen remodel automatically is or isn’t work that requires a permit. It depends on exactly what is being changed.
A cosmetic update and a major renovation are two different situations. Relocating plumbing, adding or changing electrical lines, working with gas, modifying ventilation, or altering structural elements may have completely different requirements.
In Tampa, the city separately regulates residential remodeling and has processes involving document submission, plan review, and inspections. Hillsborough County also has separate requirements for residential alterations and renovations.
Therefore, before work begins, you need to determine the requirements for your specific address and planned scope of work. If the contractor is responsible for this, make sure the written agreement clearly states who handles permits and inspections.
Don’t Buy Materials at Random
One of the simplest mistakes during a remodel is buying something you like and then trying to make it work in the kitchen.
In reality, the order should be the opposite. First, determine the layout, then the dimensions of the cabinets and appliances, followed by the countertops, backsplash, flooring, lighting, hardware, and other details.
It’s especially important to determine the specifications of major appliances in advance. The dimensions of the refrigerator, oven, cooktop, and dishwasher can directly affect the construction of the kitchen cabinets.
Don’t forget about doors and drawers, either. Everything may look perfect on the plans, only for you to discover after installation that the open refrigerator door blocks the walkway or two drawers can’t be opened at the same time.
Build Some Extra Room Into Your Budget
Even a very well-planned remodel can bring additional expenses. After demolition, you may discover damaged materials, plumbing problems, old wiring, or other work that couldn’t be fully assessed before the structures were opened up.
That’s why the budget should account for more than just the cost of new cabinets, countertops, and appliances. You also need to consider demolition, debris removal, the work of different specialists, permits, delivery, installation, and potential additional work.
If one contractor’s estimate is significantly different from the others, don’t immediately assume it’s the better deal. First, check whether all the estimates include the same scope of work.
We’ve already written in detail about choosing a reliable contractor in “How to Find a Reliable Contractor for Your Home Project.” For a kitchen remodel, it’s especially important to compare not only the price, but also experience with similar projects, portfolio, documentation, and exactly what is included in the proposal.

Think About How You’ll Live Without a Kitchen
This is easy to put off until later, even though it may turn out to be one of the most noticeable parts of the process.
If the kitchen is completely gutted, you’ll temporarily lose access to the refrigerator, sink, work surface, and the ability to cook normally. How long this period lasts will depend on the scope of the remodel and the sequence of the work.
Determine in advance where your temporary food-preparation area will be, where you’ll be able to wash dishes, and which appliances will remain accessible. If you have pets or small children in the home, you should also think about access to the work area, dust, noise, and construction materials.
The better this transition period is organized, the fewer everyday problems you’ll have during the remodel.
Choose Your Specialists Before Work Begins
A kitchen remodel doesn’t necessarily have to be completed by a single company. Depending on the project, you may need a contractor, designer, electrician, plumber, cabinet or countertop specialist, and other professionals.
You don’t necessarily have to coordinate everyone yourself if a general contractor is handling that. But as the homeowner, it’s still important to understand who is responsible for each part of the project.
You can search for the specialists you need on TampaBayTide in advance and compare the available options. It’s better to do this during the planning stage rather than after the remodel has already started and you suddenly need a specific professional.
Everything Important Should Be Put in Writing
Once you’ve chosen a contractor, don’t rely solely on verbal agreements.
The contract should clearly state what will be done, which materials and services are included in the price, who is responsible for permits, how additional work will be paid for, what the planned timeline is, and what happens if changes are made.
It’s also worth agreeing separately on the process for making changes to the project. If you decide during the remodel to replace a material, move an outlet, or add another task, it should be clear how that will affect the price and timeline.
Before signing the contract, you can also return to our article “Before You Sign a Contractor Contract: Questions Every Homeowner Should Ask,” where we covered questions worth asking a contractor before you agree to the terms.
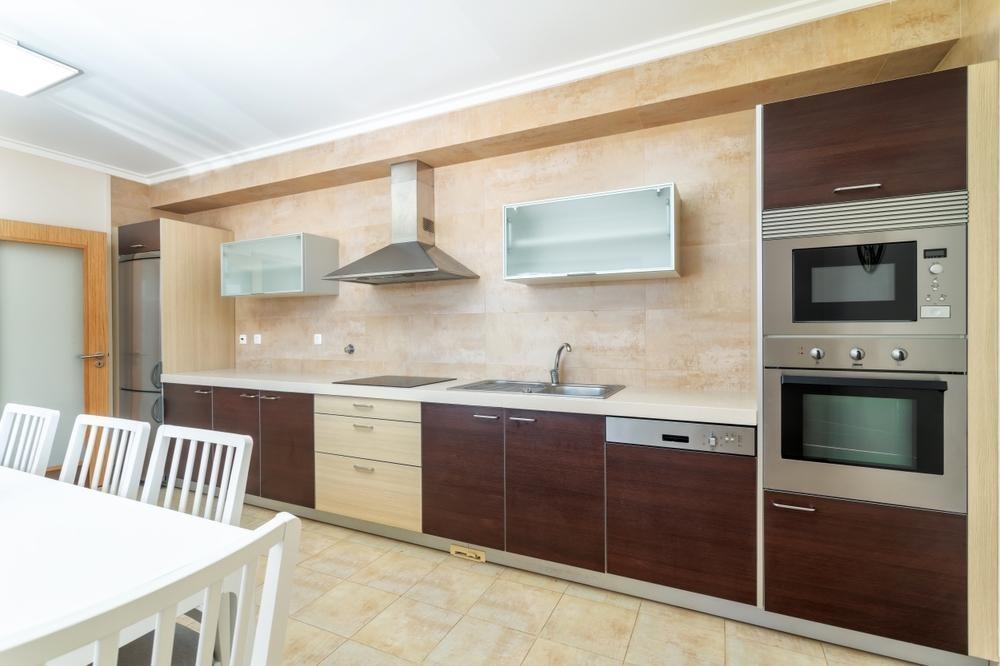
Kitchen remodeling is best viewed not as a series of purchases and construction tasks, but as one project in which all the decisions are connected. The layout determines where the appliances go, the appliances affect the electrical system and cabinets, plumbing affects utilities, and structural changes can affect permits and the overall budget.
If you determine these things in advance, choose the right specialists, and put your agreements in writing before demolition begins, the remodel itself becomes much more predictable.


ABOUT TampaBayTide
FOR BUSINESS